
Renovations in Arnprior
AHS Renovations is based in Arnprior. Most of the kitchens, bathrooms, basements and carpentry in our portfolio were built within town limits, from the older streets near the two rivers to the new subdivisions on the south side.
Based Here, Working Here
Every home presents a different starting point. An older property may need preparation and repairs before new finishes are installed, while a newer home may benefit from improved storage, a finished basement or a more functional kitchen.
We assess your home as it stands today and build the scope around what you want to achieve. Our focus is to explain the work clearly, coordinate the trades involved and carry the details through to completion.
Recent Work in Arnprior
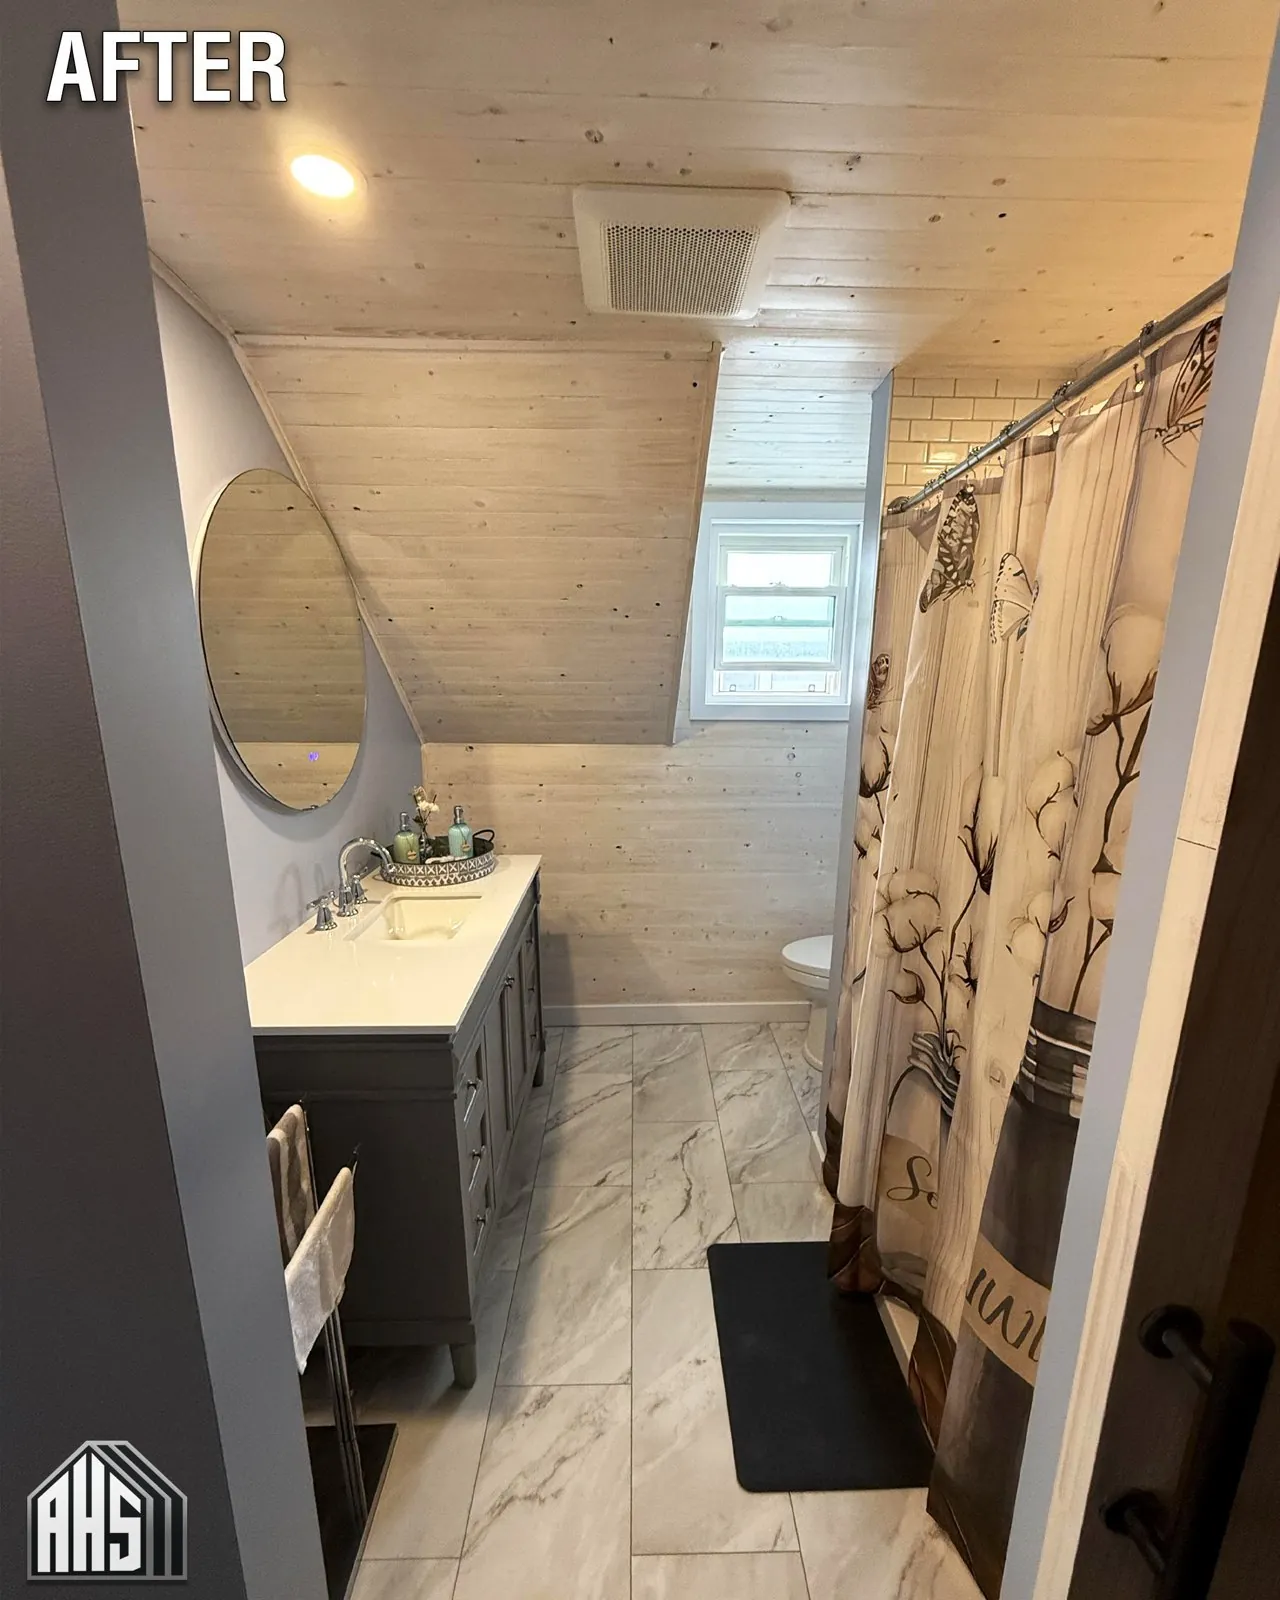
The bathroom on Hugh Street is a good example of a typical Arnprior job. The before photo below shows the original room as we found it. The after photo is the same room stripped to the studs and rebuilt: new plumbing behind the wall, a waterproofed and tiled shower with a glass sliding door, a new vanity and a level tiled floor.
We also finished a full basement in town, the eight-photo set below: framing, insulation, drywall, a painted ceiling at the entry, carpeted stairs and a family room with new doors and trim. Other recent Arnprior work includes a kitchen with an island and new flooring, a basement bathroom with a freestanding tub, a backyard privacy fence, a rebuilt front porch and the groundwork for a new driveway.
Arnprior Jobs in Photos
Browse examples of AHS renovation and carpentry projects. The gallery shows the types of work and finishing details you can discuss with us when planning your home improvement.
Common Arnprior Projects
Kitchen Renovations
Cabinetry, countertops and finishes, with layout improvements and coordinated trade work where required.
Bathroom Renovations
Main bathrooms, ensuites and powder rooms, with considered layouts, wet-area preparation and finish selections.
Basement Finishing
Practical lower-level living spaces planned around existing conditions, moisture considerations and intended use.
Custom Carpentry & Millwork
Built-ins, trim, panelling and interior details fitted to the dimensions and style of your home.
Flooring & Interior Finishing
Flooring, doors and trim, with surface preparation and transitions included in the project planning.
Excavation & Waterproofing
Site-specific assessment and construction for selected drainage, foundation and residential groundwork projects.
Decks, Fences & Outdoor Carpentry
Outdoor spaces and property improvements planned around structure, access, privacy and material maintenance.
Arnprior Permits and Heritage Rules
The age of the home, previous renovations and the extent of the proposed changes all influence construction planning. We review access, visible conditions and service locations, and identify where further assessment or approvals may be required.
From First Visit to Final Walk-Through
- 01
Visit in town
Share your location, project goals, preferred timing and any available photos. We review the information and arrange the appropriate next steps, including an in-person assessment.
- 02
Line-item quote
We review the proposed work and selections, then prepare a written quote. Responsibilities for drawings, specialist input and approvals are identified where required.
- 03
Town permit and build
Our carpenters and trusted trades complete the agreed work in sequence. We communicate progress and discuss any conditions or changes that affect the project.
- 04
Walk-through
Finishing work, adjustments and cleanup bring the project to completion. A walkthrough provides an opportunity to review the work and identify any outstanding items.
A Landlord’s Review
Oliver is our go-to man for anything we need done at our Arnprior rentals! We have been impressed with his work, and the reviews from our tenants have been excellent!
Read feedback from homeowners who have worked with AHS Renovations.
Arnprior Renovation Prices
Your quote reflects the actual project scope, materials and site conditions. We help distinguish essential repairs from optional upgrades so you can make informed decisions about where to invest.
Next Door to Arnprior
Renovations in Braeside
Up the Ottawa River from our shop, Braeside’s mill-family frame houses and riverfront homes are a regular stop for our crew.
Renovations in White Lake
About 25 minutes away in McNab/Braeside, White Lake cottages are becoming year-round homes, and that means decks, winterizing and finish carpentry.
Renovations in Burnstown
Burnstown’s restored 19th-century houses and shops on the north shore of the Madawaska call for carpentry that keeps their character.
Also see Renfrew County and Ottawa Valley.
Renovations in Arnprior: FAQ
Do you renovate both older and newer homes?
Yes. The approach depends on the condition and construction of the property, whether the goal is updating an older interior or adding functionality to a newer home.
How do I arrange an assessment?
Send your address, project description and preferred timing. Photos and approximate dimensions help us review the project before arranging a visit.
Can you help with several rooms at once?
We can review connected renovation work as a combined scope, including the sequencing of shared trades and finishes. The proposed schedule is developed around the work and household access requirements.
Planning a Renovation in Arnprior?
Call (343) 961-1313 or send the form. We quote in Arnprior within the week, free and without obligation.