
Renovations in White Lake
White Lake is a close-knit lake community in McNab/Braeside Township, about 25 minutes from our shop. The work there is cottages becoming homes, lakeside decks, and the carpentry that makes a small place feel finished.
Renovating Around the Lake
A year-round home and a seasonal cottage can have different construction and material requirements. We discuss heating, access and periods of occupancy before recommending finishes and defining the work.
Kitchen and bathroom improvements, built-in storage, flooring and outdoor carpentry can make better use of the available space. Each project is assessed on its own conditions rather than treated as a standard cottage renovation.
Township Work Near White Lake
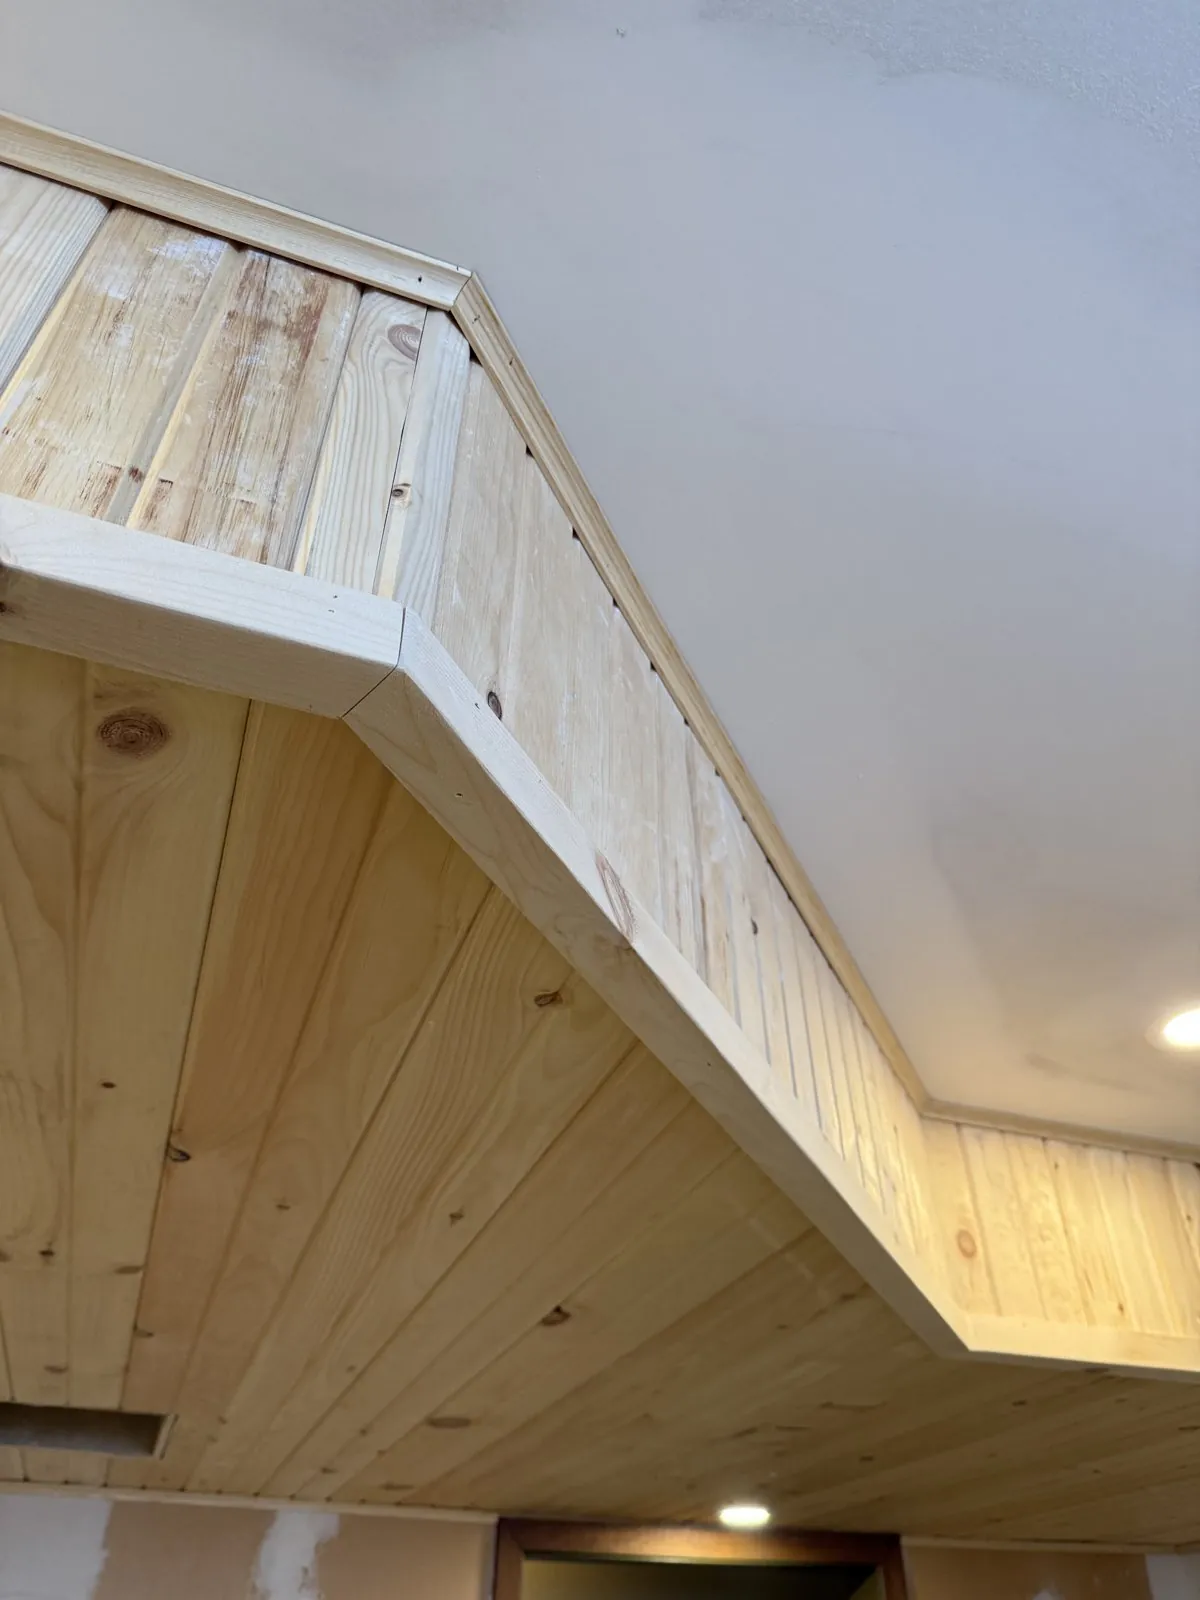
The nearest documented work is in Braeside, in the same township, where we installed the pine ceiling and bulkhead shown below. That finish is what most White Lake owners want in a lakeside living room and we build it the same way: boards acclimatized in the building, hidden fasteners, bulkhead squared to the room. From Arnprior, the glass shower with a sliding door and the kitchen with the island show the standard of bathroom and kitchen work we bring to a cottage conversion.
The side porch and deck photo from Arnprior shows our outdoor framing. On the lake the same deck sits on footings below frost or on helical piles where the soil is thin, with railings at code height and composite decking where the owner does not want to stain every spring.
Ceilings, Showers and Decks
Browse examples of AHS renovation and carpentry projects. The gallery shows the types of work and finishing details you can discuss with us when planning your home improvement.
Cottage and Lake-Home Projects
Kitchen Renovations
Cabinetry, countertops and finishes, with layout improvements and coordinated trade work where required.
Bathroom Renovations
Main bathrooms, ensuites and powder rooms, with considered layouts, wet-area preparation and finish selections.
Basement Finishing
Practical lower-level living spaces planned around existing conditions, moisture considerations and intended use.
Custom Carpentry & Millwork
Built-ins, trim, panelling and interior details fitted to the dimensions and style of your home.
Flooring & Interior Finishing
Flooring, doors and trim, with surface preparation and transitions included in the project planning.
Excavation & Waterproofing
Site-specific assessment and construction for selected drainage, foundation and residential groundwork projects.
Decks, Fences & Outdoor Carpentry
Outdoor spaces and property improvements planned around structure, access, privacy and material maintenance.
White Lake Pricing
The condition of the building, product suitability and access for deliveries can influence the scope. We establish these considerations alongside your finish preferences and identify the proposed work in writing.
McNab/Braeside Permits and Lake Septic
Share information about road access, seasonal heating and private services when enquiring. If the work affects the building’s use, structure or exterior, the relevant design and approval requirements need to be reviewed. A shoreline location should be identified early in planning.
Quality Work, Fast Response
Fast response and quality workmanship. Always a pleasure working with Oliver and his team.
Read feedback from homeowners who have worked with AHS Renovations.
From Walk-Through to Handover
- 01
Walk-through at the lake
Share your location, project goals, preferred timing and any available photos. We review the information and arrange the appropriate next steps, including an in-person assessment.
- 02
Package quote
We review the proposed work and selections, then prepare a written quote. Responsibilities for drawings, specialist input and approvals are identified where required.
- 03
Township permit and septic
Our carpenters and trusted trades complete the agreed work in sequence. We communicate progress and discuss any conditions or changes that affect the project.
- 04
Handover
Finishing work, adjustments and cleanup bring the project to completion. A walkthrough provides an opportunity to review the work and identify any outstanding items.
Neighbours of White Lake
Renovations in Braeside
In the same township as White Lake, Braeside is where we built the pine ceiling and bulkhead shown on this page.
Renovations in Burnstown
A heritage village on the Madawaska, also in McNab/Braeside, where the houses call for careful carpentry.
Renovations in Arnprior
Our shop is in Arnprior, where most of our kitchens, bathrooms and basements were built.
Also see Calabogie and Renfrew County.
Renovations in White Lake: FAQ
Can you work on a seasonal cottage?
Send the property details and proposed work so we can assess suitability. Product selection and construction timing need to account for the building’s operating conditions.
Can a renovation make the property suitable for year-round use?
That requires a broader assessment of the structure, building envelope, heating, plumbing and approvals. An interior update alone does not establish suitability for year-round occupancy.
Can you plan work while the property is unoccupied?
We can discuss access and communication arrangements during planning. The schedule depends on the scope, service availability and conditions at the property.
Planning a Renovation in White Lake?
Call (343) 961-1313 or send the form. Site visits at White Lake are free and we can usually come out within the week.