
Basement Finishing
Basement finishing in Arnprior, Renfrew County and the Ottawa Valley. We take an unfinished basement from bare concrete to a warm, dry, finished floor, with the moisture handled first.
Start at the Foundation Wall
A basement can accommodate a family room, home office, exercise area or additional bathroom. The right layout depends on more than floor area: ceiling height, stairs, windows, mechanical equipment and existing services all influence what is practical.
We assess visible conditions and discuss any history of dampness or water entry before establishing the scope. Moisture concerns should be investigated and addressed before investing in interior finishes.
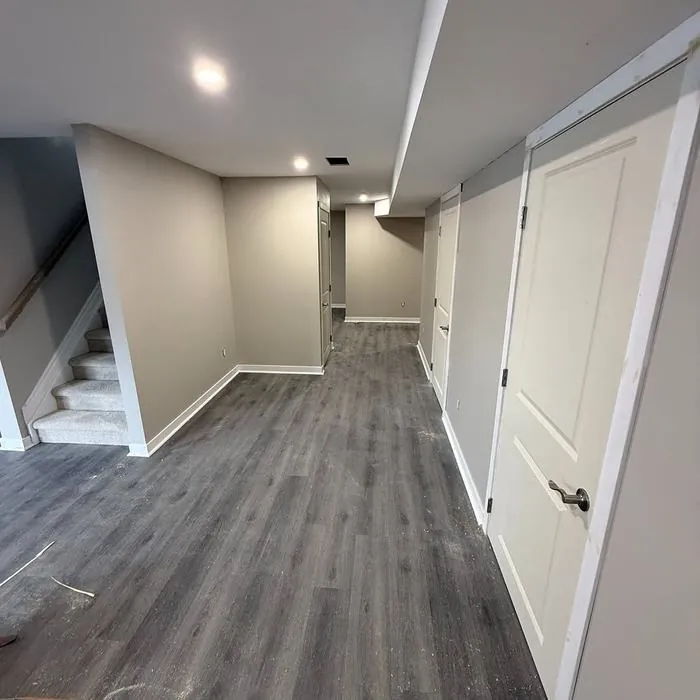
From framing and drywall to flooring, doors and trim, our team coordinates the work required to create a comfortable, functional lower level. Additional bedrooms or a proposed secondary suite require a more detailed review of the intended use and applicable requirements.
How We Finish a Basement
- 01
Moisture and layout check
We review the space, discuss moisture history and identify the position of services, windows and structural elements. Your intended uses guide the proposed room arrangement.
- 02
Permit and framing
The layout and construction scope are developed alongside any required drawings and approvals. Responsibilities for specialist design, applications and inspections are established before work begins.
- 03
Insulation, electrical and drywall
Framing, insulation and building services are coordinated with the approved plan. Required checks and inspections take place before the work is concealed by drywall or other finishes.
- 04
Flooring, trim and doors
Flooring, doors, trim, lighting and agreed finishes complete the rooms. We review the completed space with you, including access to mechanical equipment and service points.
Insulation, Ceilings and Flooring Choices
Spray foam or rigid foam and batts
The wall assembly should suit the foundation, existing conditions and intended use. Insulation, air sealing and moisture control need to work together. We discuss the proposed approach rather than treating one insulation product as the answer for every basement.
Drywall ceiling or painted exposed
Drywall creates a finished appearance consistent with the main floor. Suspended ceilings allow access to services, while a finished exposed ceiling can preserve more visible height. Ductwork, access needs, sound control and any fire-separation requirements influence the selection.
Vinyl plank or carpet
Flooring is selected with the slab conditions, manufacturer requirements and room use in mind. Vinyl products, carpet and other suitable coverings offer different levels of comfort and maintenance. A water-resistant surface does not eliminate the need to manage moisture beneath it.
What a Finished Basement Costs
Area is one factor, but room count, bathroom additions, insulation needs and existing conditions can be equally important. A largely open family room has a different scope from a lower level with several enclosed rooms and new plumbing.
| Project | Size | Typical range |
|---|---|---|
| Small basement | Under 600 sq ft | $28,000 to $45,000 |
| Medium basement | 600 to 1,000 sq ft | $45,000 to $75,000 |
| Large basement | Over 1,000 sq ft | $75,000 to $110,000 |
What Moves the Price
- Condition of the foundation and slab
- Framing, insulation and ceiling configuration
- Plumbing, electrical and ventilation requirements
- Additional bathrooms, windows and structural alterations
- Flooring, doors, trim and finish selections
Scheduling Your Basement Project
The construction period depends on the agreed scope, trade coordination, inspections and drying or curing stages. Planning and approvals take place before the on-site construction period and should be considered when setting your preferred completion date.
No Shortcuts Behind the Drywall
We focus on making the lower level feel like a considered part of your home. Practical circulation, coordinated lighting, consistent trim and careful transitions all contribute to that result. Existing conditions are addressed as part of planning, rather than treated as an afterthought once finishing begins.
Basements We Have Finished
Basements Around Arnprior and Beyond
Basement Finishing in Arnprior
Arnprior basements built in the 1970s and 80s often have block foundations that need attention before finishing. We handle both the repair and the finish.
Basement Finishing in Renfrew County
In Renfrew County we finish basements in newer homes around Renfrew and in rural properties where the basement doubles as storage and a family room.
Basement Finishing in the Ottawa Valley
Throughout the Ottawa Valley, in-law suites and rental basements are common requests. We build to the Ontario Building Code requirements for a second unit.
Other basements we finish include low village basements in Braeside, Calabogie walkout lower levels, stone foundations in Horton, newer Pakenham homes, basements around Carp, White Lake walkouts and early foundations in Burnstown.
Basement Finishing FAQ
Can a basement with previous water issues be finished?
The source of water needs to be investigated and the appropriate corrective work completed first. The suitability of the space for finishing depends on the remaining conditions and the proposed use.
Can you include a basement bathroom?
Yes, where the space and services allow. Drainage elevations, venting and the existing plumbing arrangement determine the installation approach and whether additional equipment is needed.
Can I add a bedroom?
A proposed bedroom must be reviewed for applicable requirements, including safe exiting, windows, room dimensions and ventilation. We assess the layout before treating the space as a suitable bedroom.
What about an in-law suite or rental unit?
A separate dwelling involves additional design and approval considerations beyond ordinary basement finishing. Share the intended use at the outset so feasibility, specialist input and the full scope can be assessed.
How much ceiling height do I need?
Acceptable height depends on the space and applicable requirements. We measure the existing conditions and account for flooring, ceilings, beams and services before confirming the layout.
Will I still be able to access mechanical equipment?
Access to equipment, valves, panels and other service points is considered in the layout. Storage and room divisions should not interfere with the clearances and access the equipment requires.
Turn Your Basement Into Living Space
Call for a free site visit. We check the walls and floor for moisture first, then give you a written price for the basement you want.